The average British kitchen is not big enough for a dining table, which is why the bar table has become the quiet workhorse of the small UK home. It gives you somewhere to eat breakfast, somewhere to put a laptop, somewhere to stand a drink when people are over, and if you choose the right one somewhere to keep the things a small kitchen has no cupboard space for.
Choosing badly is easy, though, because most listings sell on the photograph and the photograph is always taken in a large room. The two numbers that decide whether a bar table works are depth and height, and neither of them is the one most people look at. This guide covers what the height categories actually mean, why depth beats length in a narrow galley, the four layouts that work in small British kitchens, how to match stools so you are not left with a table you cannot sit at, and what to look for in materials that live next to a kettle.
Last reviewed August 2026. Prices, specifications and delivery estimates change — confirm the current price and spec on the product page before ordering.
Height first: counter, bar and dining are three different things
Get this wrong and every stool you subsequently buy will be wrong too. The heights are broadly standardised, and the seat-to-top gap you want is about 25cm to 30cm.
| Type | Table top height | Matching seat height |
|---|---|---|
| Dining height | 72–76cm | 45–48cm chair |
| Counter height | 88–92cm | 60–65cm stool |
| Bar height | 100–110cm | 75–80cm stool |
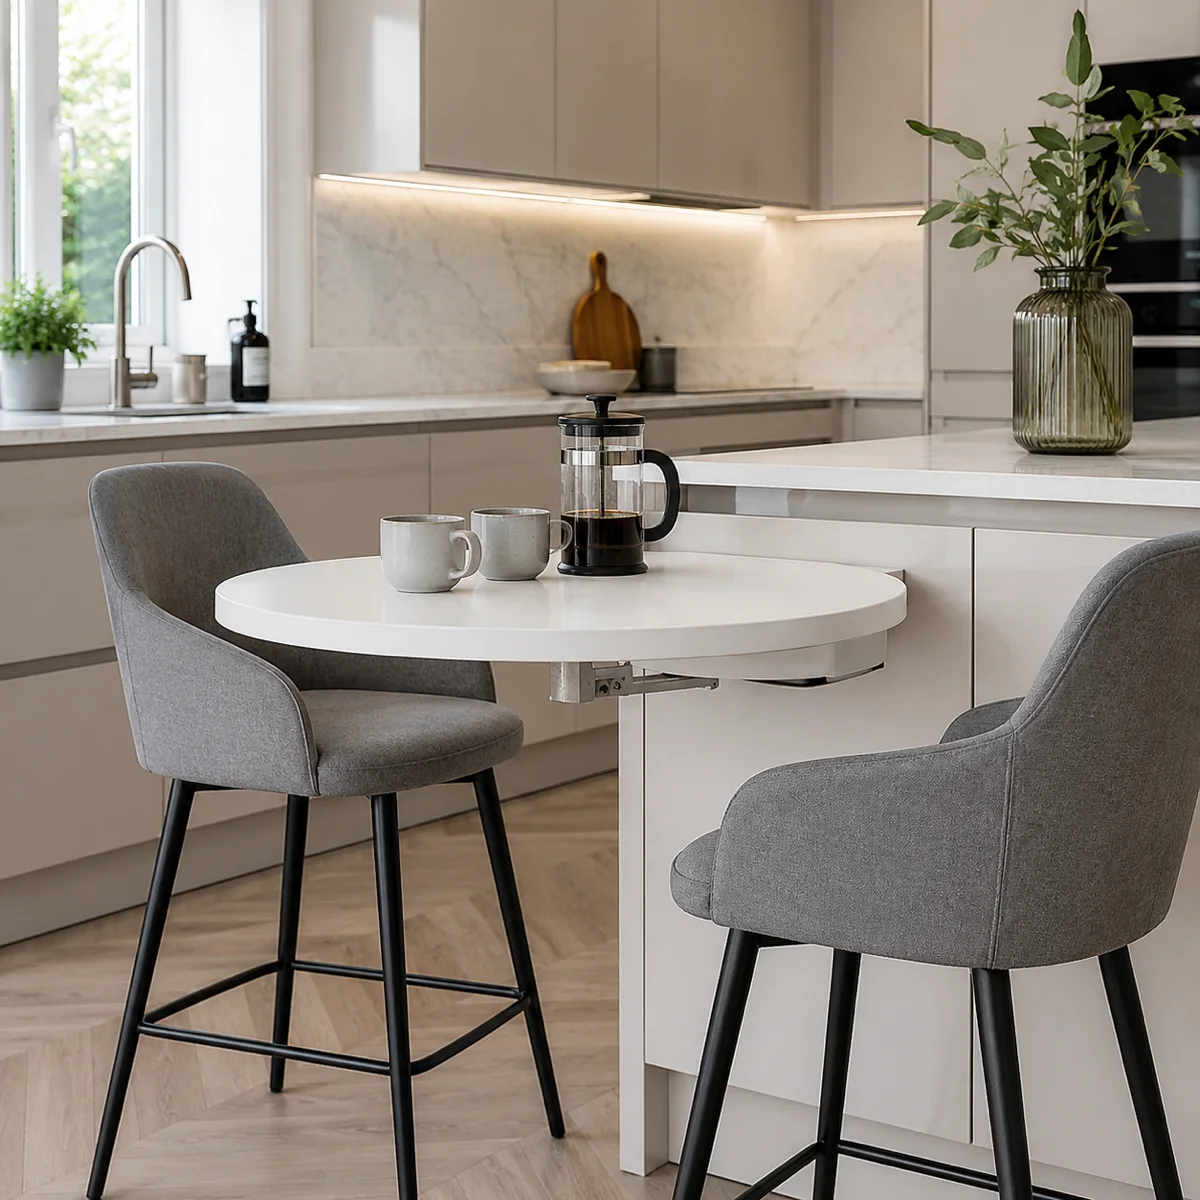
Counter height is the sweet spot for most UK kitchens, for one specific reason: it matches standard British worktop height, which is around 90cm. A counter-height table butted against a run of units reads as an extension of the kitchen rather than a separate object, and you can slide things straight across. Bar height looks more like a pub and suits a dedicated home bar in a living room or garden room, but in a small kitchen it towers.
Under about 2.3m ceiling height, counter height is almost always the better call. It keeps sight lines low, which is what makes a small room feel less crowded.
Depth matters more than length
This is the point most buyers miss. A bar table that is 39cm deep and 137cm long uses barely half a square metre of floor. The same table at 60cm deep uses well over three quarters. In a galley kitchen with 90cm of walking space, a 60cm table leaves 30cm, which is unusable, and a 40cm table leaves 50cm, which works.
Shallow depths of 35cm to 45cm are enough to eat a plate of food at and enough for a laptop. They are not enough for two people to sit opposite one another, which is the trade you are making.
The practical rule for a small kitchen: measure your clear floor width, subtract the table depth, and if you are left with less than 75cm of walkway, go shallower. Length can be as generous as the wall allows, because length costs you nothing in circulation space.
Extending or rotating tops are how you get both. A table with a 137cm body that opens out to 203cm gives you a shallow everyday footprint and a proper surface when you need one, which in a small kitchen is a more useful feature than any amount of fixed size.
Four layouts that work in small UK kitchens
Against a wall
The default and the most space-efficient. A shallow counter-height table along the longest clear wall, stools tucked underneath when not in use. Choose a table with a solid back panel rather than open shelving on the wall side, or you will be looking at the backs of your own storage.
As a peninsula or island end
If your units stop short of the wall, a counter-height table set at right angles to the end of the run turns dead floor into a breakfast bar and gives you a natural divide between cooking and eating. Match the height to your worktop for this to work.
Under a window
Good use of a wall you cannot put cupboards on. Check the sill height clears the table top, and remember you lose the option of anything tall on the surface.
As a room divider in open plan
In a knocked-through kitchen-diner, a counter-height table with drawers on the kitchen side and open shelving on the living side works hard in both directions. This is the one layout where a deeper table is justified, because you are not fighting a walkway.
Storage is what separates a good small-kitchen table from a bad one
In a big kitchen a bar table is furniture. In a small kitchen it is storage that you happen to eat at, and it should be judged accordingly. Small British kitchens are short of exactly three things: drawer space for utensils, somewhere for spices and jars, and somewhere for the appliances that live on the worktop and shouldn't.
What to look for, in order of usefulness:
Drawers on runners. The most valuable storage per litre, because you can see the whole contents at once. Metal handles and metal runners rather than plastic.
A dedicated spice or jar rack. Sounds like a gimmick, is not. Spice jars are the worst-shaped objects in any kitchen and a rack sized for them frees a whole cupboard shelf.
Open shelving. Best for the things you use daily and for anything that looks fine on display. Worst for anything that collects dust or grease.
A closed cupboard section. For appliances. If the table has one, measure it against your air fryer before assuming it fits.
Matching stools without regret
Buy the table first, then the stools to suit it — not the other way round, and not both at once from different sellers without checking.
Measure the underside clearance, not the top height. A table with a deep apron or a drawer box under the surface loses several centimetres of legroom, so a stool that is theoretically the right height can still leave your knees against the frame. You want at least 25cm between the top of the stool seat and the underside of the table.
Then count width. Allow 60cm per person for comfortable elbow room, or 50cm if you are prepared for it to be sociable. A 137cm table takes two people comfortably or three at a squeeze.
Backless stools tuck fully underneath and disappear, which in a small kitchen is worth more than the comfort of a back rest. Gas-lift adjustable stools solve the height question outright and are worth considering if you are unsure.
Materials that survive a kitchen
Most bar tables in this price bracket are MDF or particle board with a laminate or melamine surface finish, and for a kitchen that is genuinely a sensible choice rather than a compromise. Laminate tolerates wiping, does not need oiling, and does not mark from a wet glass the way untreated timber does.
The two things to actually check are the edges and the feet. Water gets into engineered board at the edges, so look for properly sealed or banded edging, particularly on any surface near a sink. And adjustable or levelling feet matter more in a kitchen than anywhere else, because British kitchen floors are rarely level and a table that rocks next to a hob is a genuine nuisance.
Solid wood tops look better and need more looking after: oiling once or twice a year, and prompt attention to spills. Metal frames are the most durable and the loudest.
A worked example at £137.99
To make the numbers concrete, our 360 rotating bar table at £137.99 is built around exactly the priorities above: a 137 x 39 x 90cm main body, so counter height and shallow enough for a galley, extending to 203cm when the top is rotated out. Six drawers with metal handles, an integrated spice rack and open shelves, in white with a wood-grain top, in MDF and particle board.
At 39cm deep it uses roughly half a square metre of floor closed. What you are not getting at that price is solid timber or a stone top, and you would want to keep the sealed edges away from standing water. For a small kitchen that needs a breakfast bar and six drawers it hadn't got before, that is a reasonable trade.
Assembly, delivery and fixing
Flat-pack tables of this size are typically a one to two hour build and easier with two people, mostly for turning the carcass over without stressing the joints. Build it in the room it lives in.
Two things worth doing that instructions rarely insist on. Fit the drawer runners before the carcass is fully tightened, because a box tightened out of square will bind the drawers permanently. And if the table is tall, shallow and going against a wall, consider an anti-tip strap or bracket, particularly with children in the house — a 39cm deep unit at 90cm high is inherently more tippable than a dining table.
Most UK flat-pack furniture arrives on a two to seven working day window from dispatch. Larger items are often kerbside delivery, so plan how it gets indoors.
Frequently asked questions
What height should a bar table be for a UK kitchen?
Counter height, around 88cm to 92cm, for almost all small kitchens, because it matches standard UK worktop height of about 90cm. Reserve true bar height of 100cm to 110cm for a dedicated home bar in a room with generous ceiling height.
How deep does a breakfast bar need to be?
Around 35cm to 45cm is enough to eat at and to use a laptop on. You need about 60cm if two people are to sit opposite each other, which in most small UK kitchens is not a realistic use of floor space.
How many stools fit at a 137cm bar table?
Two comfortably, allowing 60cm each, or three if you are happy with 45cm each for occasional use. Measure the leg positions as well, since a stool cannot straddle a table leg.
Can a bar table work as a kitchen island?
Yes, if it is counter height and has storage on at least one side. What it will not do is take a hob or a sink, and it will not be as stable as a fitted island, so it is better suited to prep, eating and storage than to heavy work.
Is MDF or particle board good enough for a kitchen table?
For a bar or breakfast table, yes, provided the edges are properly sealed and you do not leave standing water on it. Laminate surfaces wipe clean and do not need maintenance. Near a sink, or anywhere that gets consistently wet, solid timber or a laminate with banded edging is the better bet.
Choosing yours
Work in this order: measure the clear floor width and pick a depth that leaves you 75cm of walkway; choose counter height unless you are building a dedicated bar; judge the storage on drawers and jar space rather than on shelf photographs; then buy stools with at least 25cm of clearance under the actual table frame. Get those four right and a bar table will do more work per square metre than anything else in a small kitchen.